Save
Ask
Tour
Hide
Share
$1,799,900
194 Days On Site

10558 N 106TH Place
Scottsdale, AZ 85258

For Sale|Single Family Residence|Active
4
Beds
3
Total Baths
2
Full Baths
1
Partial Bath
4,239
SqFt
$425
/SqFt
1987
Built
Subdivision:
ESTATES AT SCOTTSDALE RANCH UNIT 1 LOT 1-34
County:
Maricopa

Due to the health concerns created by Coronavirus we are offering personal 1-1 online video walkthough tours where possible.
10558 N 106TH Place10558 N 106TH Place10558 N 106TH Place10558 N 106TH Place
Save
Ask
Tour
Hide
Share

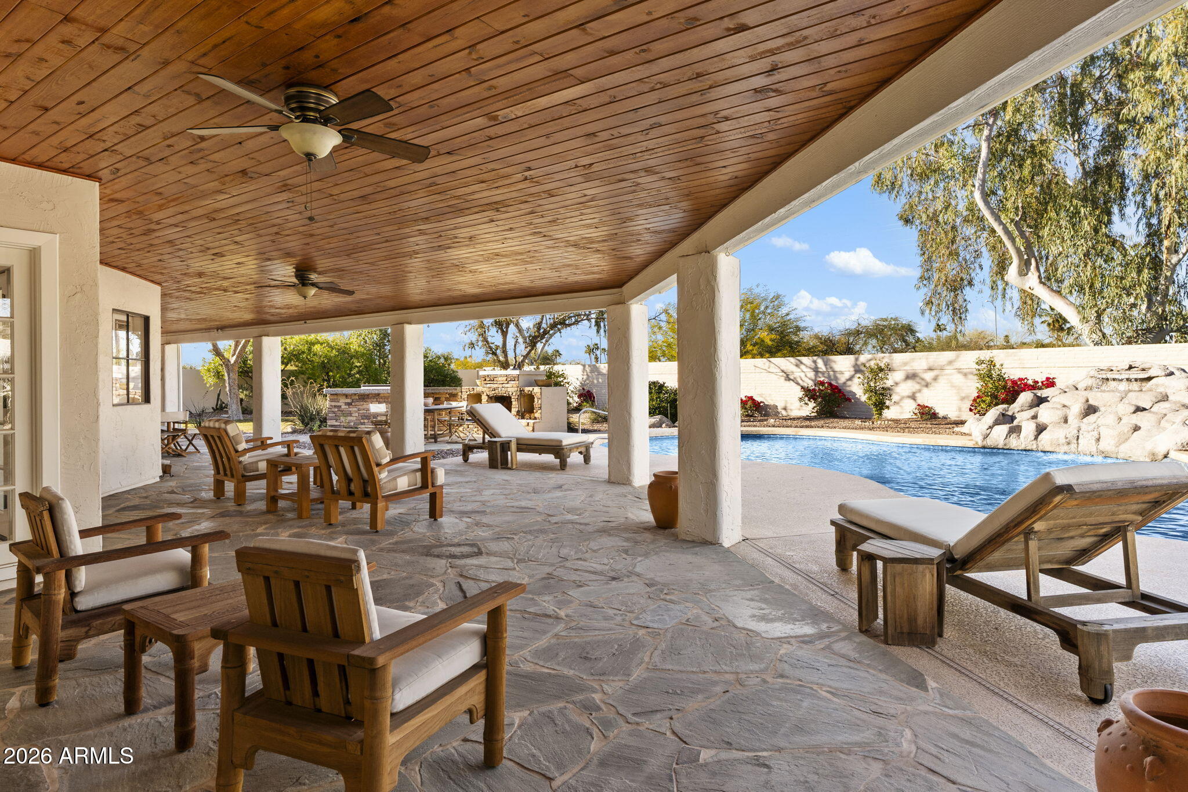
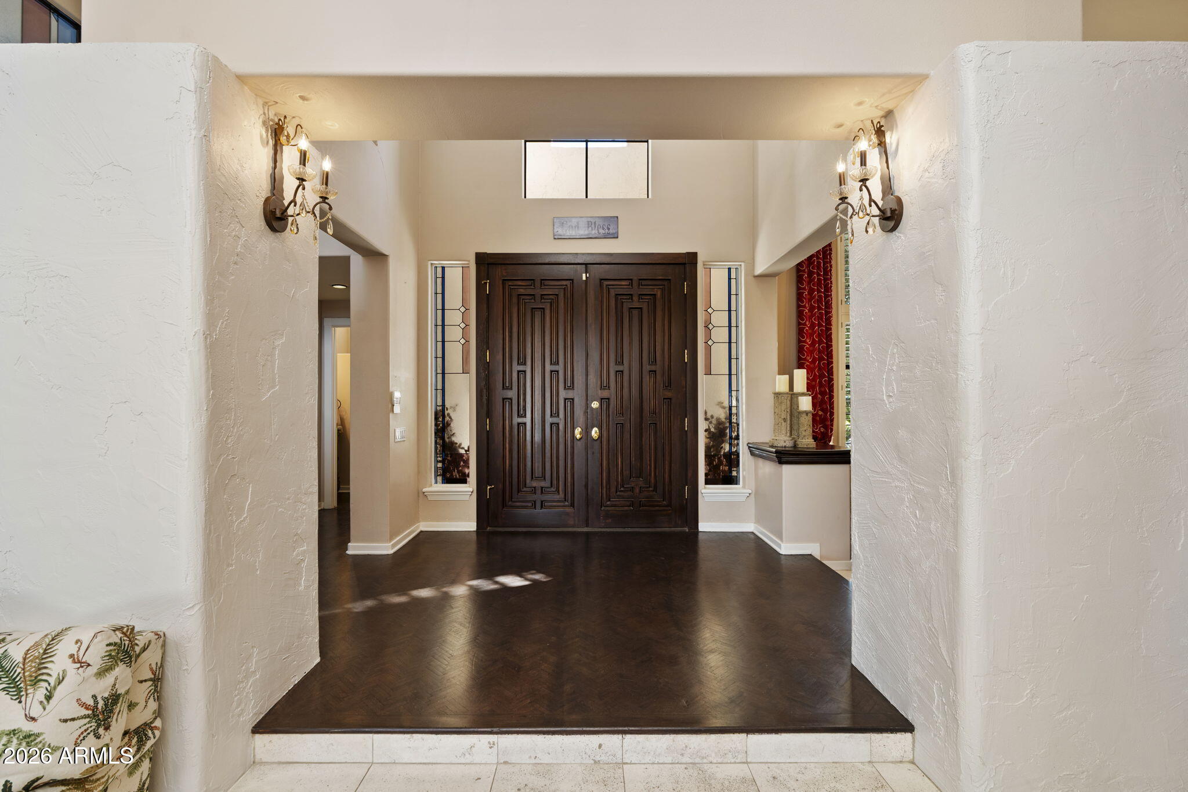
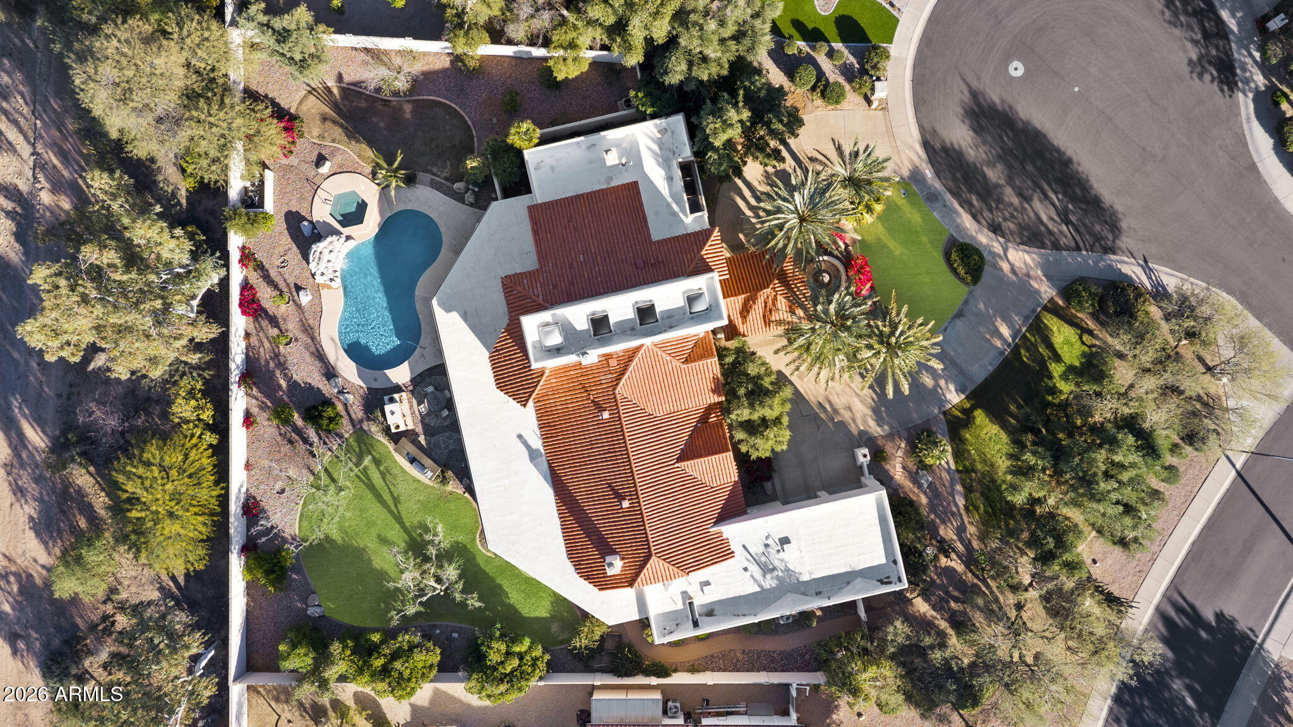
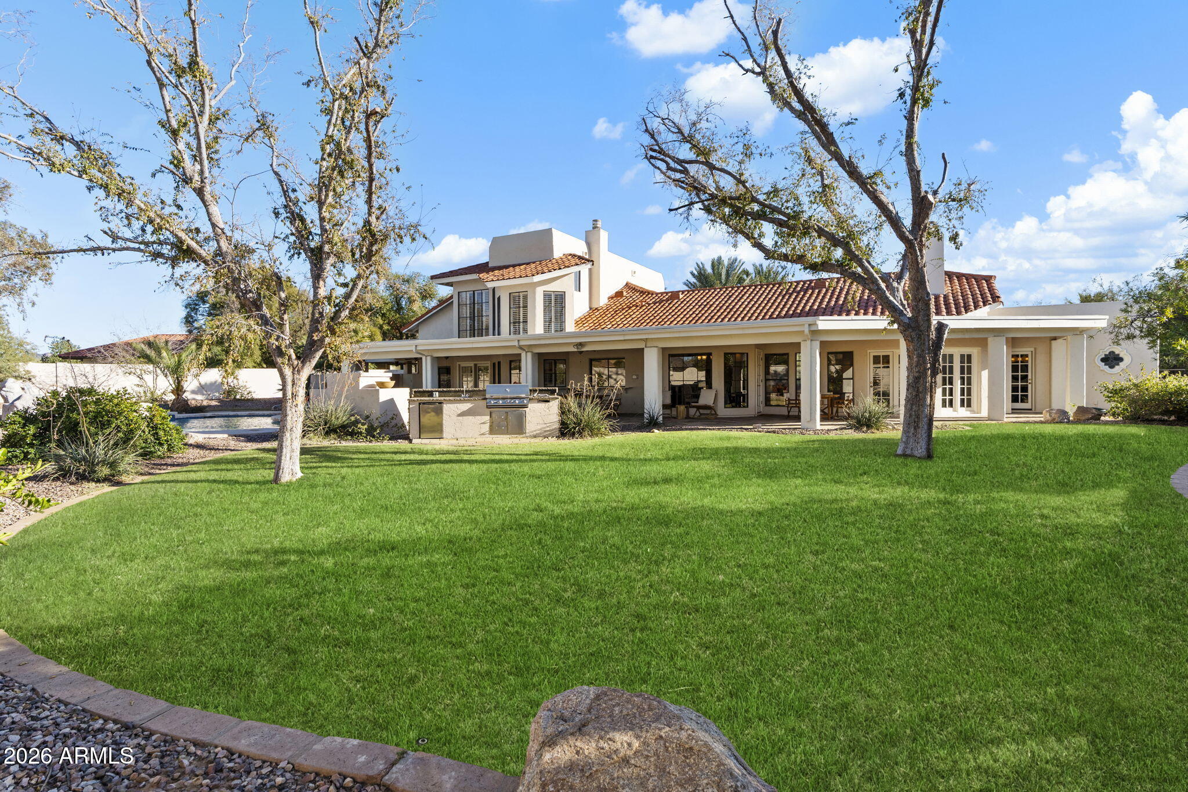
Custom home in the Estates at Scottsdale Ranch. This single-level residence offers 4239 interior sqft on a 28,544 sqft lot. Lush mature landscaping accentuates the architectural character of the home, open floorplan with soaring ceilings, clearstory windows & skylights provide abundant natural light. Split floorplan 4 large bedrooms, 3 baths. marble tile and parquet wood flooring. Chef's kitchen, open to great room is well equipped with wood cabinetry, granite countertops, a Wolf cooktop, auto downdraft. The primary suite with retreat, & private patio. Spacious backyard, sparkling pool, heated spa w/waterfall. Natural grass, Gas BBQ and Huge covered patio across the entire rear of home gives you amazing indoor outdoor living year round. Outstanding opportunity awaits, come see it today Major systems have been updated with two energy-efficient HVAC systems, updated electrical panel and wiring, two water heaters, Resort-style outdoor living includes a resurfaced pool with new equipment, resurfaced spa with dedicated heater, waterfall feature with lighting, outdoor fireplace, outdoor kitchen/BBQ, and a covered patio with a tongue-and-groove wood ceiling. Recent improvements also include exterior paint and renovated roof. Opportunity abounds in this outstanding gated community with many sales well over 2M. Close to Scottdale Ranch lakes, trails/bike paths, Scottsdale dining, shopping, & golf. Easy freeway access- truly ideal for full-time or seasonal Scottsdale living.

Save
Ask
Tour
Hide
Share
Listing Snapshot
Price 
$1,799,900
Days On Site 
194 Days
Bedrooms 
4
Inside Area (SqFt) 
4,239 sqft
Total Baths 
3
Full Baths 
2
Partial Baths 
1
Lot Size 
0.66 Acres
Year Built 
1987
MLS® Number 
7009750
Status 
Active
Property Tax 
$4,930
HOA/Condo/Coop Fees 
$258.58 monthly
Sq Ft Source 
Appraiser
Friends & Family
Recent Activity
2 days agoListing updated with changes from the MLS®
2 days agoPrice changed to $1,799,900
4 months agoStatus changed to Active
6 months agoListing first seen on site
General Features
Acres 
0.66
Cross Street 
Shea Blvd and Via Linda
Disclosures 
Seller Discl Avail
Garage 
Yes
Garage Spaces 
2
Land Lease 
No
Levels 
One
Number Of Stories 
1
Parking 
Garage Door OpenerDirect Access
Parking Spaces 
2
Property Sub Type 
Single Family Residence
Security 
Security System OwnedFire Sprinkler System
Sewer 
Public Sewer
SqFt Total 
4239
Style 
Spanish
Water Source 
Public
Interior Features
Appliances 
DishwasherDisposalElectric CooktopMicrowave
Cooling 
Ceiling Fan(s)Central Air
Fireplace 
Yes
Fireplace Features 
Family RoomLiving RoomMaster BedroomOutside
Fireplaces 
3
Flooring 
CarpetStoneWood
Heating 
Electric
Interior 
Eat-in KitchenBreakfast BarPantryKitchen IslandGranite CountersHigh Speed InternetVaulted Ceiling(s)Wet BarHigh Ceilings
Laundry Features 
Washer HookupInside
Spa 
Yes
Window Features 
Double Pane Windows
Save
Ask
Tour
Hide
Share
Exterior Features
Construction Details 
StoneStucco
Exterior 
BarbecuePlaygroundBuilt-in Barbecue
Fencing 
Block
Lot Features 
Cul-De-SacDesert FrontDesert Back
Patio And Porch 
Patio
Private Pool 
Yes
Roof 
Tile
Spa 
Yes
Spa Features 
Private
View 
Mountain(s)
Waterview 
Mountain(s)
Windows/Doors 
Double Pane Windows
Community Features
Accessibility Features 
Therapeutic Whirlpool
Association Fee 
$220.0
Association Fee Frequency 
Monthly
Additional Association Fee 
$463.0
Additional Association Fee Frequency 
Annually
Community Features 
Gated
School District 
Scottsdale Unified District
Township 
3N
Financing Terms Available 
CashVA LoanFHAConventional
Schools
School District
Scottsdale Unified District
Elementary School
Laguna Elementary School
Middle School
Mountainside Middle School
High School
Desert Mountain High School
Listing courtesy of Real Broker.


All information should be verified by the recipient and none is guaranteed as accurate by ARMLS. Copyright 2026 Arizona Regional Multiple Listing Service, Inc. All rights reserved.
Last checked: 2026-10-18 05:27 AM UTC

Neighborhood & Commute
Source: Walkscore
Disclosure: Community information and market data powered by Constellation Data Labs. Information is deemed reliable but not guaranteed.
Save
Ask
Tour
Hide
Share
© 2026 Sold By Samantha | Keller Williams Arizona Realty. All Rights Reserved.
menu-circlecross-circle
linkedin facebook pinterest youtube rss twitter instagram facebook-blank rss-blank linkedin-blank pinterest youtube twitter instagram