Due to the health concerns created by Coronavirus we are offering personal 1-1 online video walkthough tours where possible.
Save
Ask
Tour
Hide
Share
Photos
Map
Nearby Listings
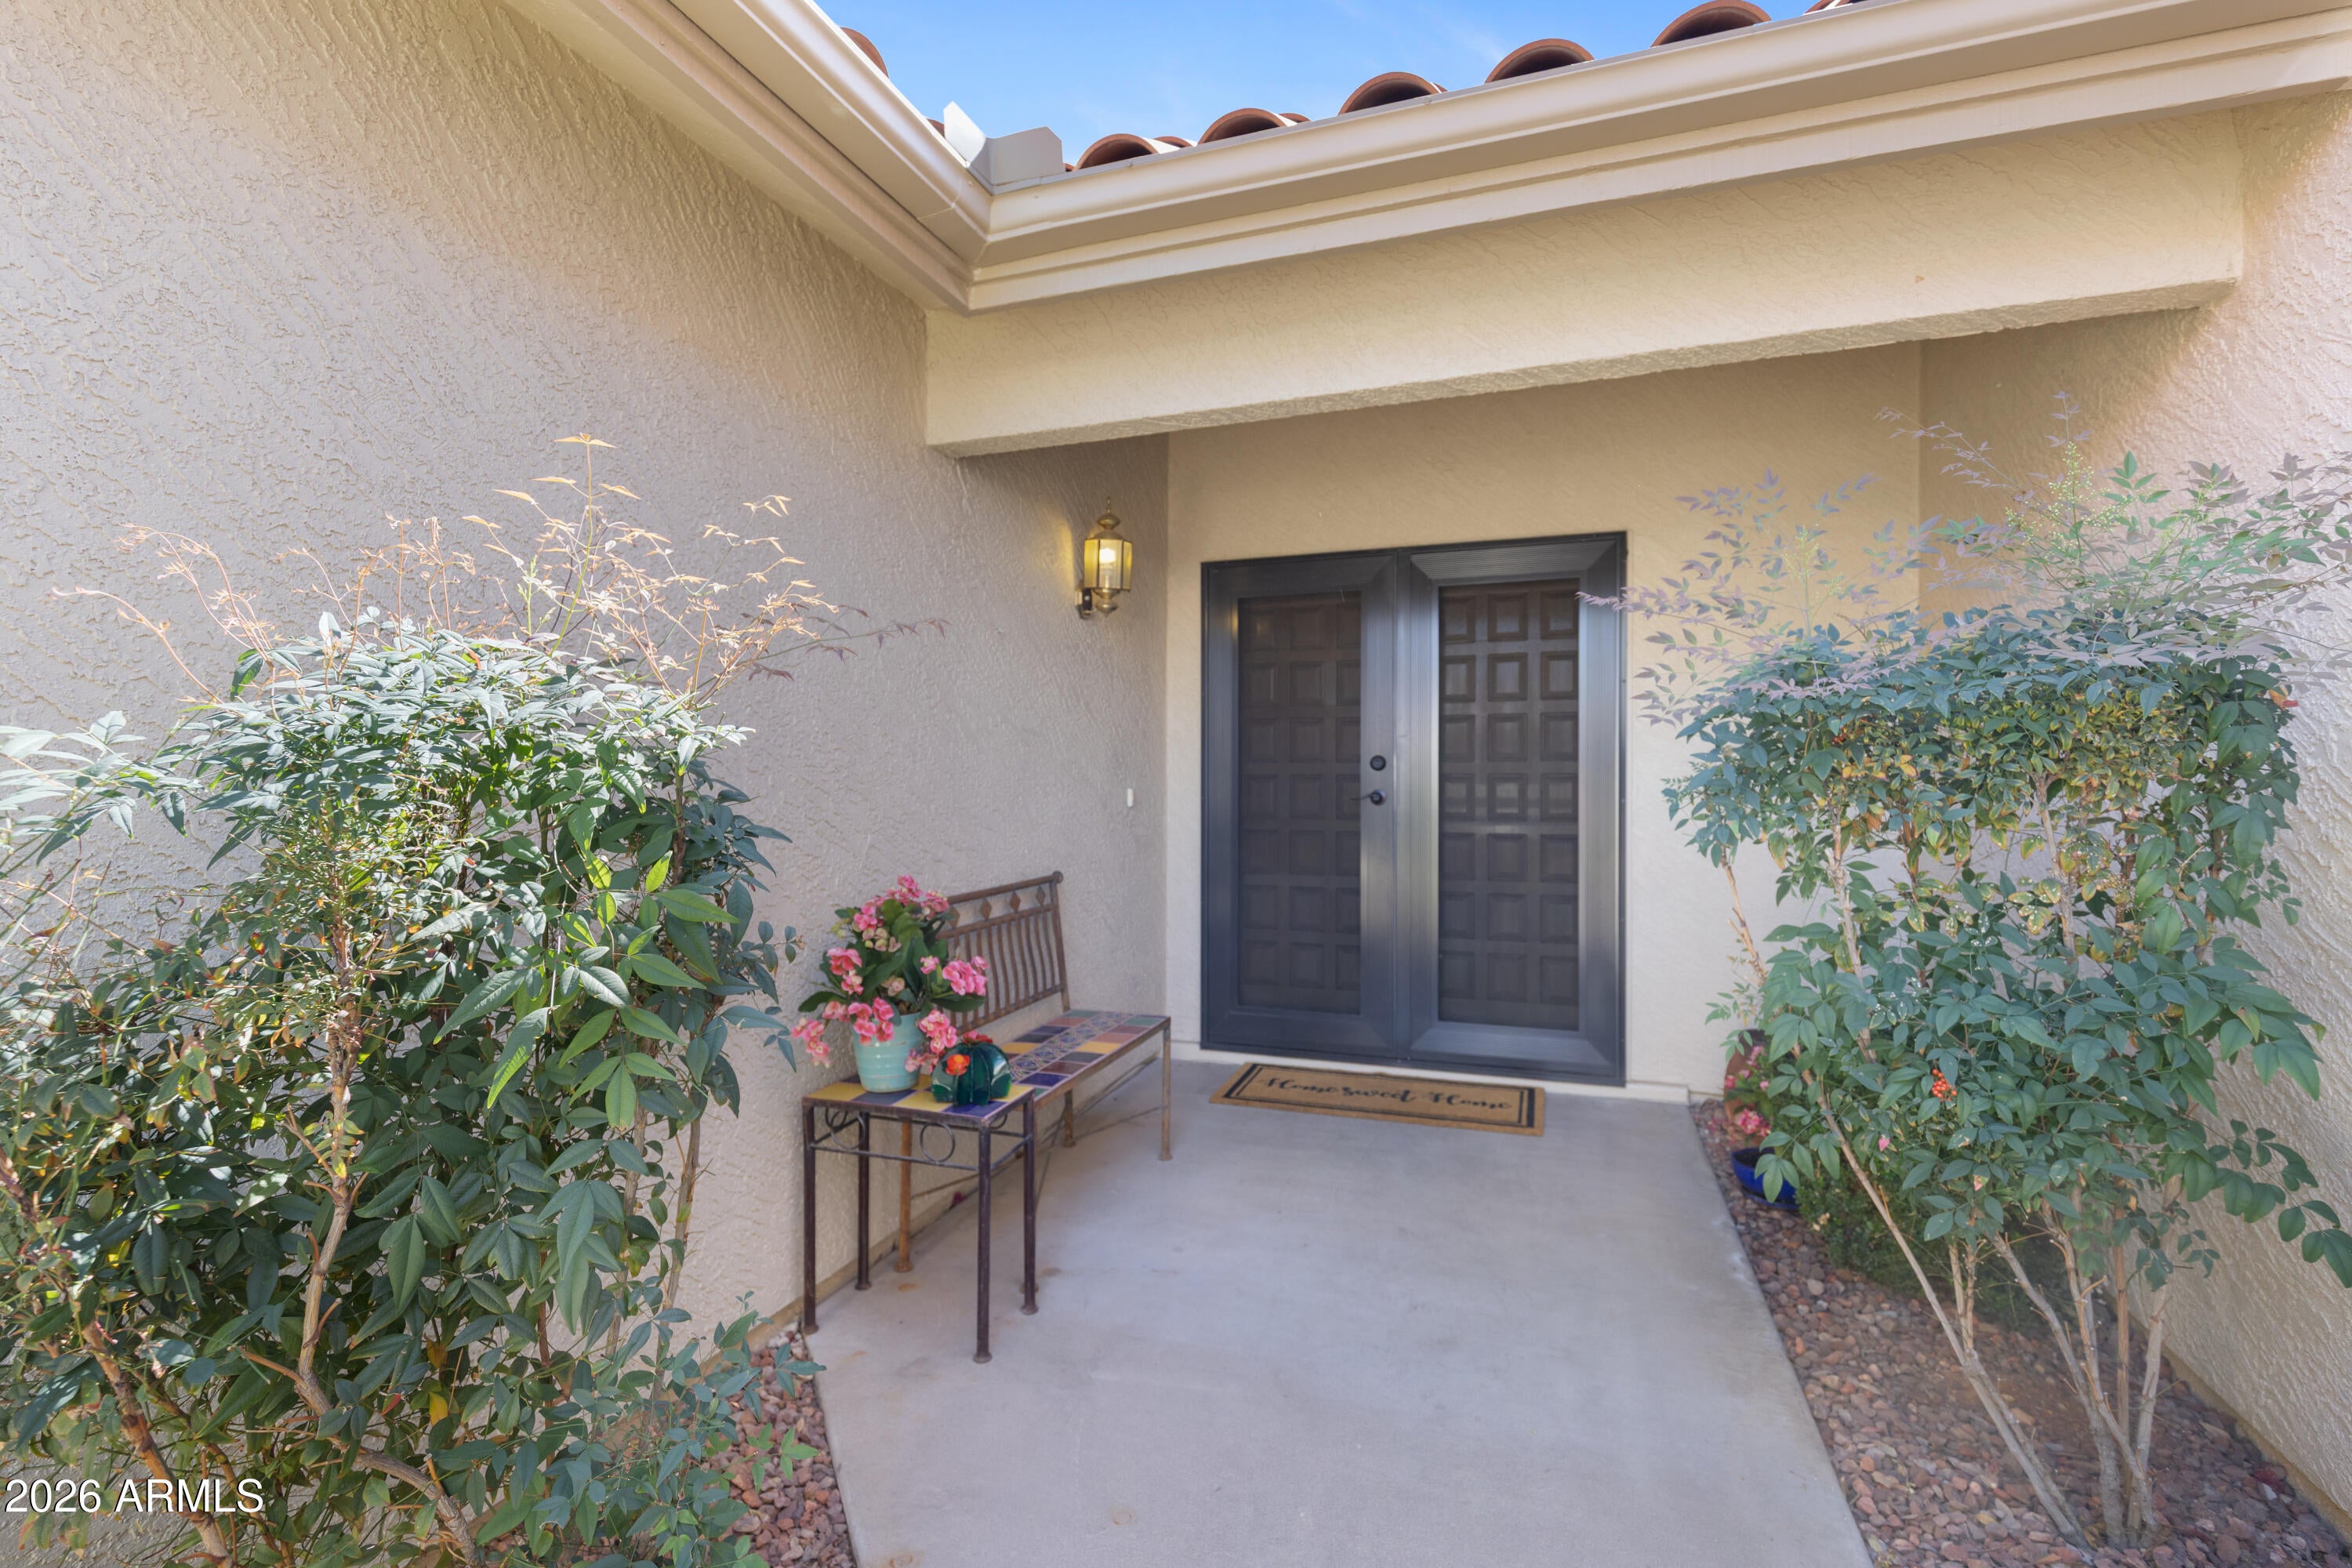
Welcome Home to Scottsdale Ranch!
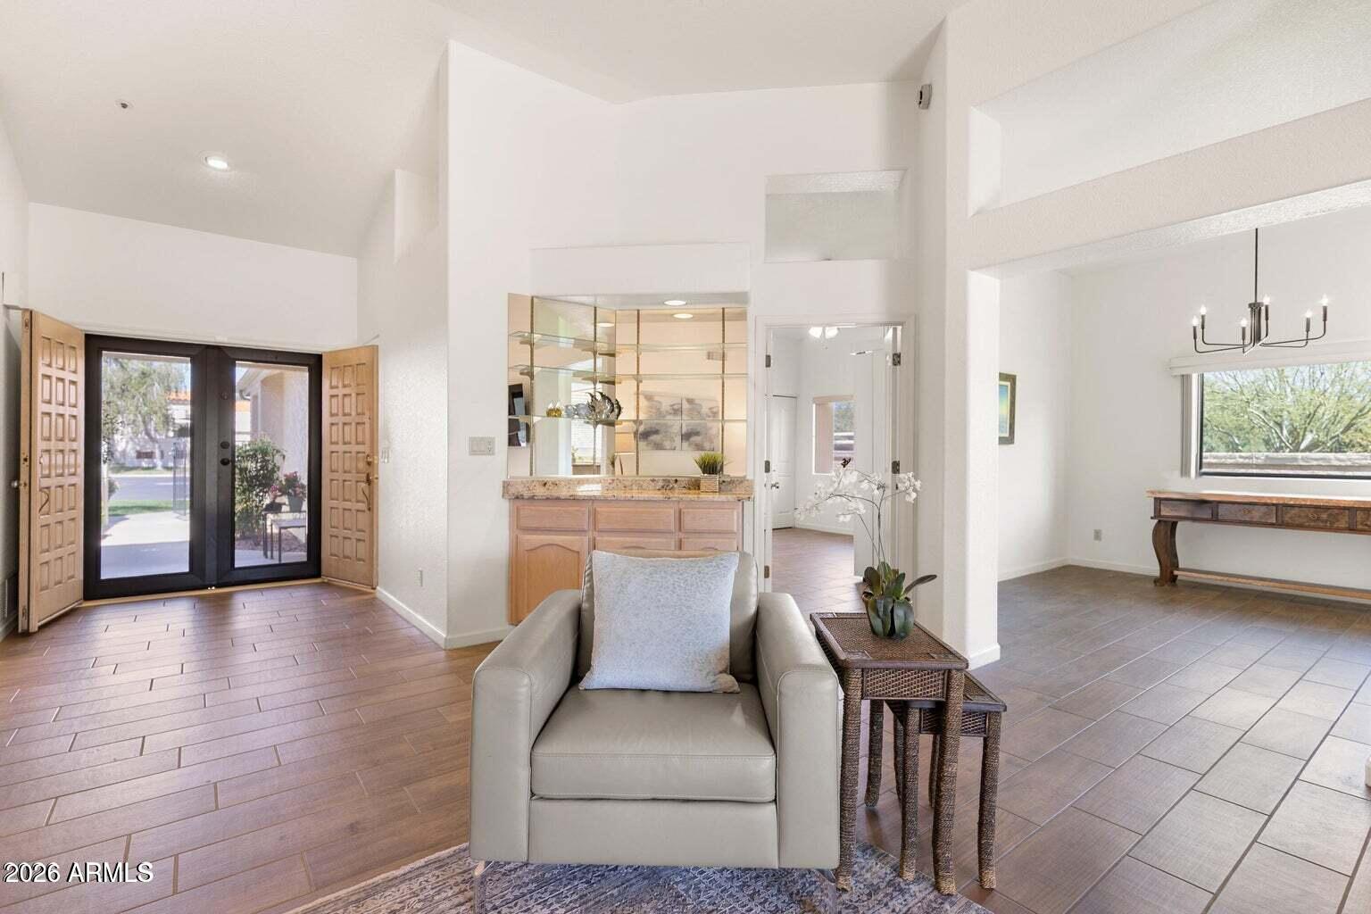
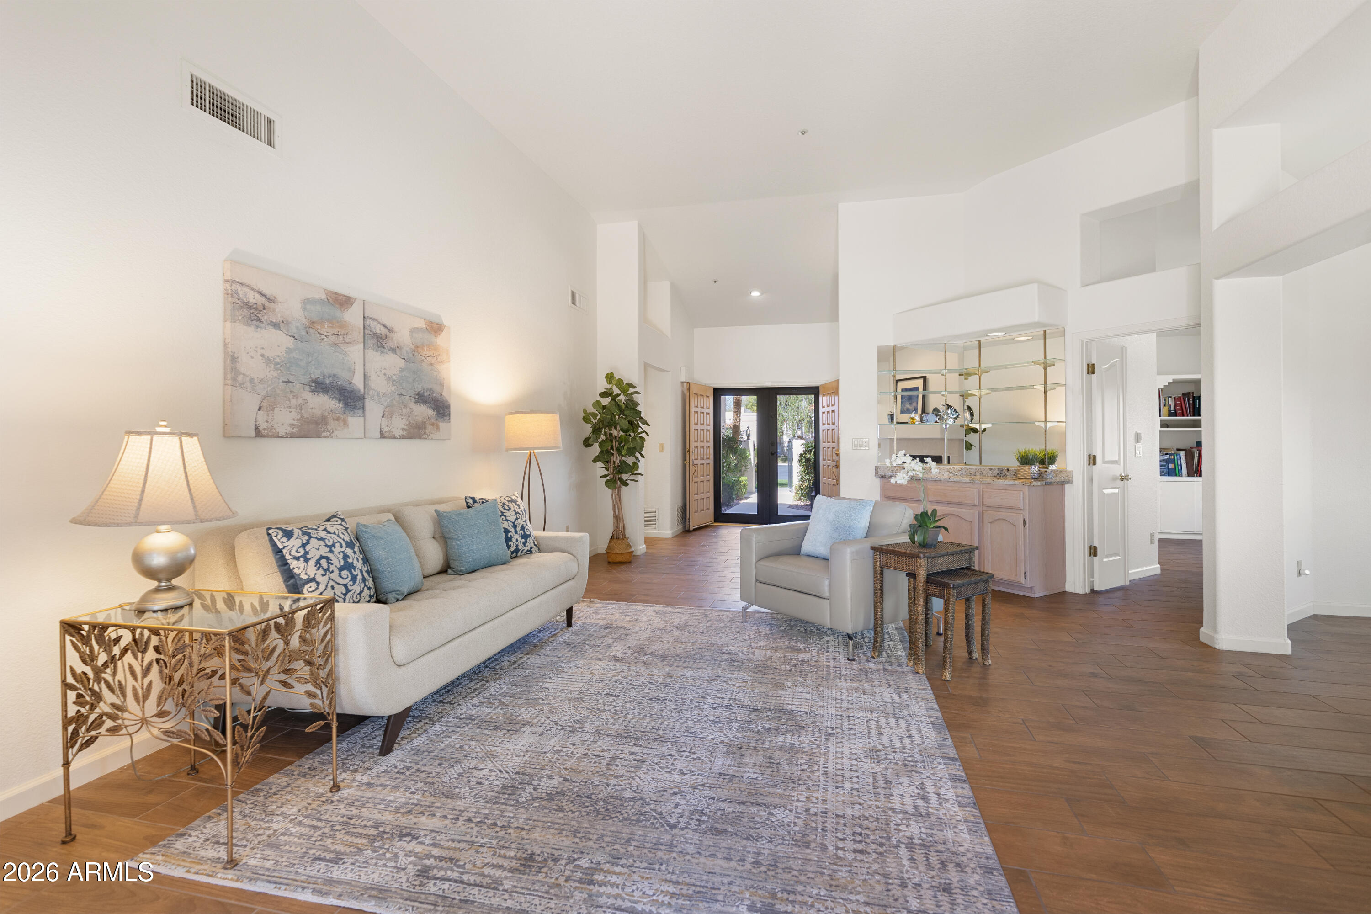
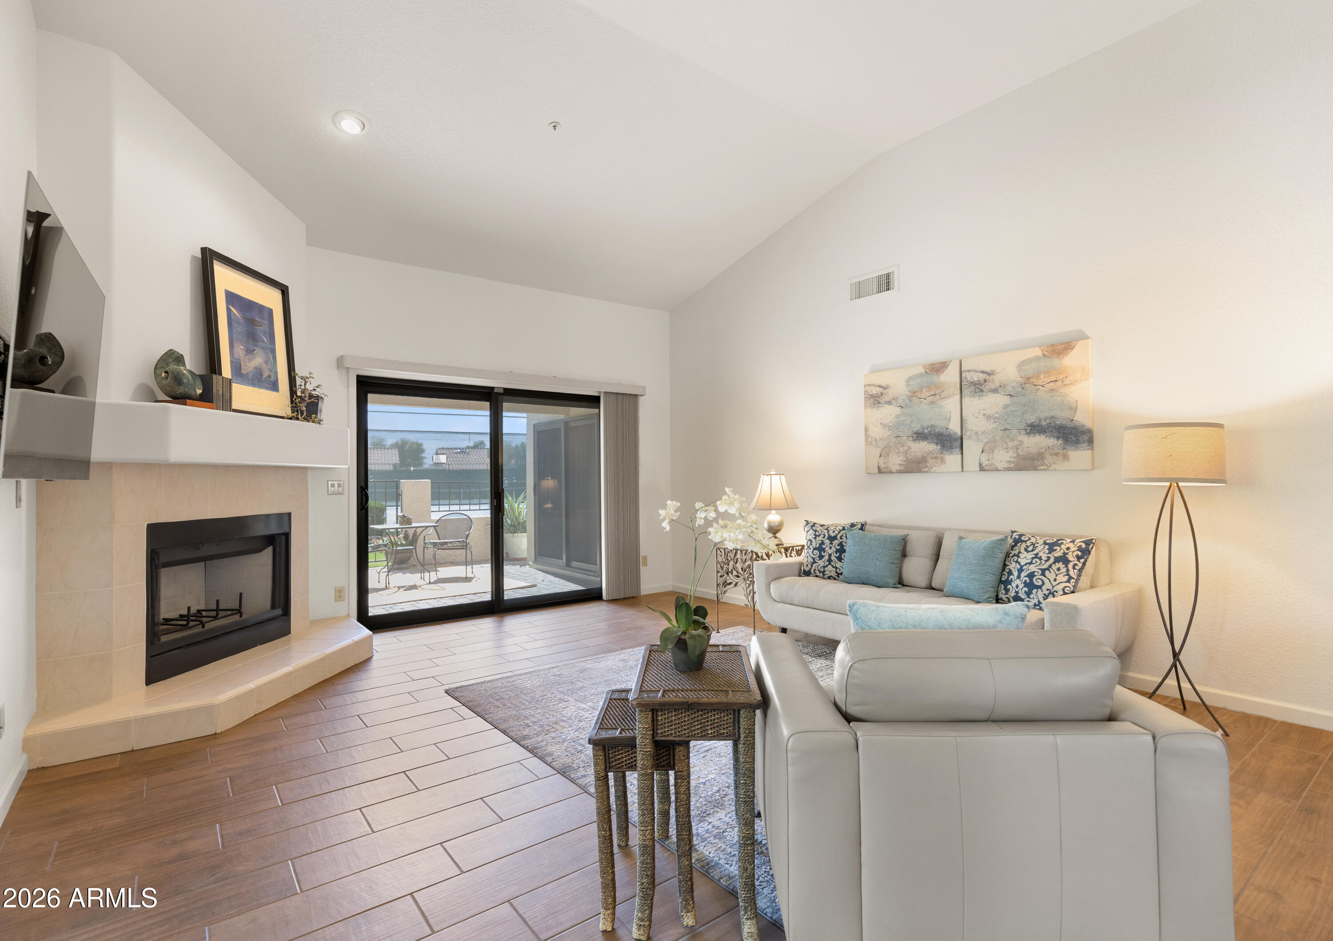
On a cul-de-sac lot surrounded by lush greenery, this beautifully upgraded home offers the perfect blend of comfort, style, and low-maintenance living. From the moment you step inside, wood plank tile flooring throughout with thoughtful updates. The kitchen shines with granite countertops & New Windows! The primary suite is a true retreat, spacious and a huge walk-in closet -newly updated primary bathroom with new cabinetry, quartz counters, and a stunning walk-in tiled shower. Two master suites plus a third bedroom/den. Oversized garage w/ built in cabinets & new epoxy floors. New Roof Underlayment. Don't miss your chance to own this exceptional home in a 55+ resort-style community! *Seller will pay for a full year of HOA fees in advance!!
Save
Ask
Tour
Hide
Share
Listing Snapshot
Price
$679,000
Days On Site
46 Days
Bedrooms
3
Inside Area (SqFt)
2,104 sqft
Total Baths
3
Full Baths
3
Partial Baths
N/A
Lot Size
0.1 Acres
Year Built
1991
MLS® Number
7073936
Status
Pending
Property Tax
$2,409
HOA/Condo/Coop Fees
$347.08 monthly
Sq Ft Source
Assessor
Friends & Family
React
Invite
Recent Activity
a week ago
Listing updated with changes from the MLS®
a week ago
Status changed to Pending
2 months ago
Listing first seen on site
General Features
Acres
0.1
Attached Garage
Yes
Cross Street
Cochise/Via Linda Shea
Disclosures
Seller Discl Avail
Foundation
Slab
Garage
Yes
Garage Spaces
2
Land Lease
No
Levels
One
Number Of Stories
1
Parking
Garage Door Opener
Parking Spaces
2
Property Sub Type
Townhouse
Sewer
Public Sewer
SqFt Total
2104
Water Source
Public
Interior Features
Appliances
DishwasherDisposalRefrigeratorMicrowaveBuilt-In Electric OvenElectric RangeWasherDryer
Listing courtesy of Keller Williams Integrity First Realty.
All information should be verified by the recipient and none is guaranteed as accurate by ARMLS. Copyright 2026 Arizona Regional Multiple Listing Service, Inc. All rights reserved.
Last checked: 2026-10-18 05:27 AM UTC
Neighborhood & Commute
Source: Walkscore
Disclosure: Community information and market data powered by Constellation Data Labs. Information is deemed reliable but not guaranteed.