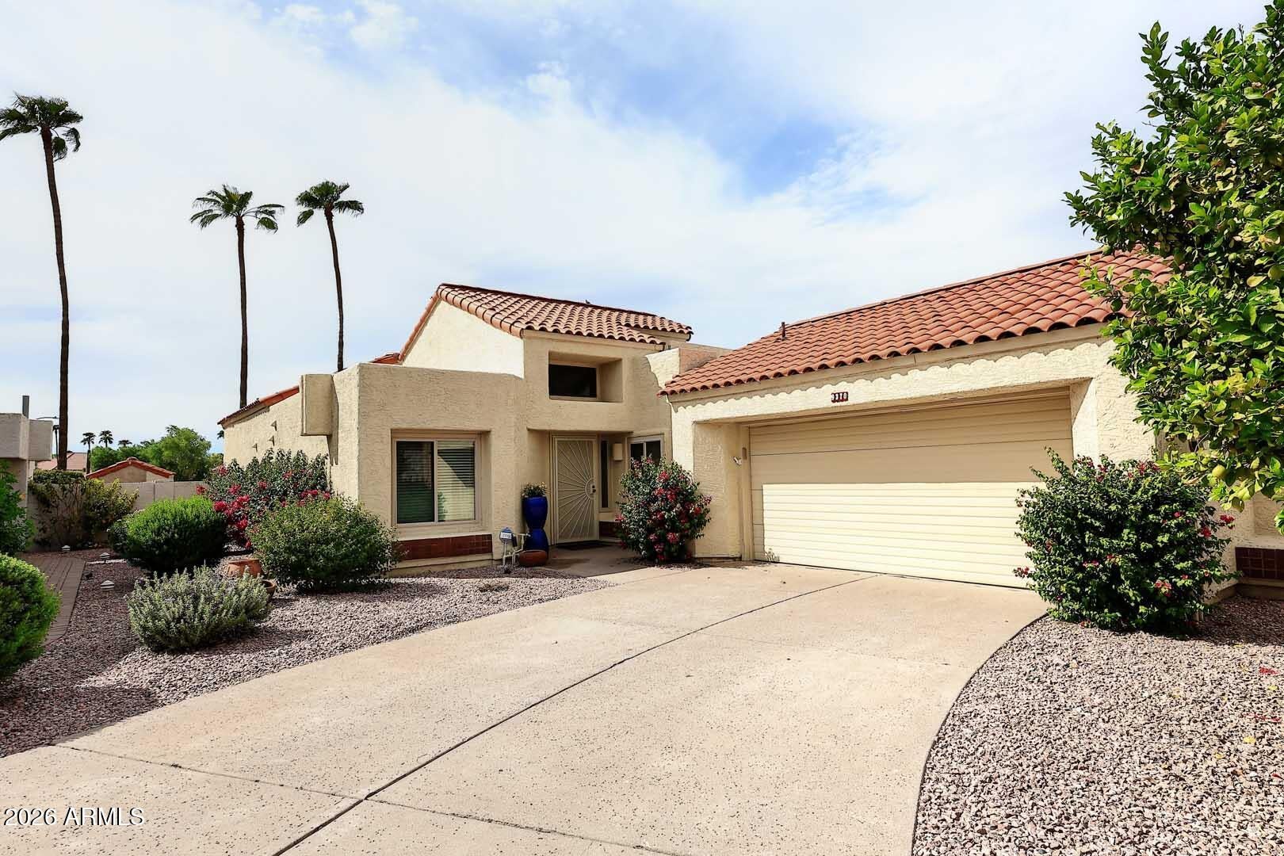
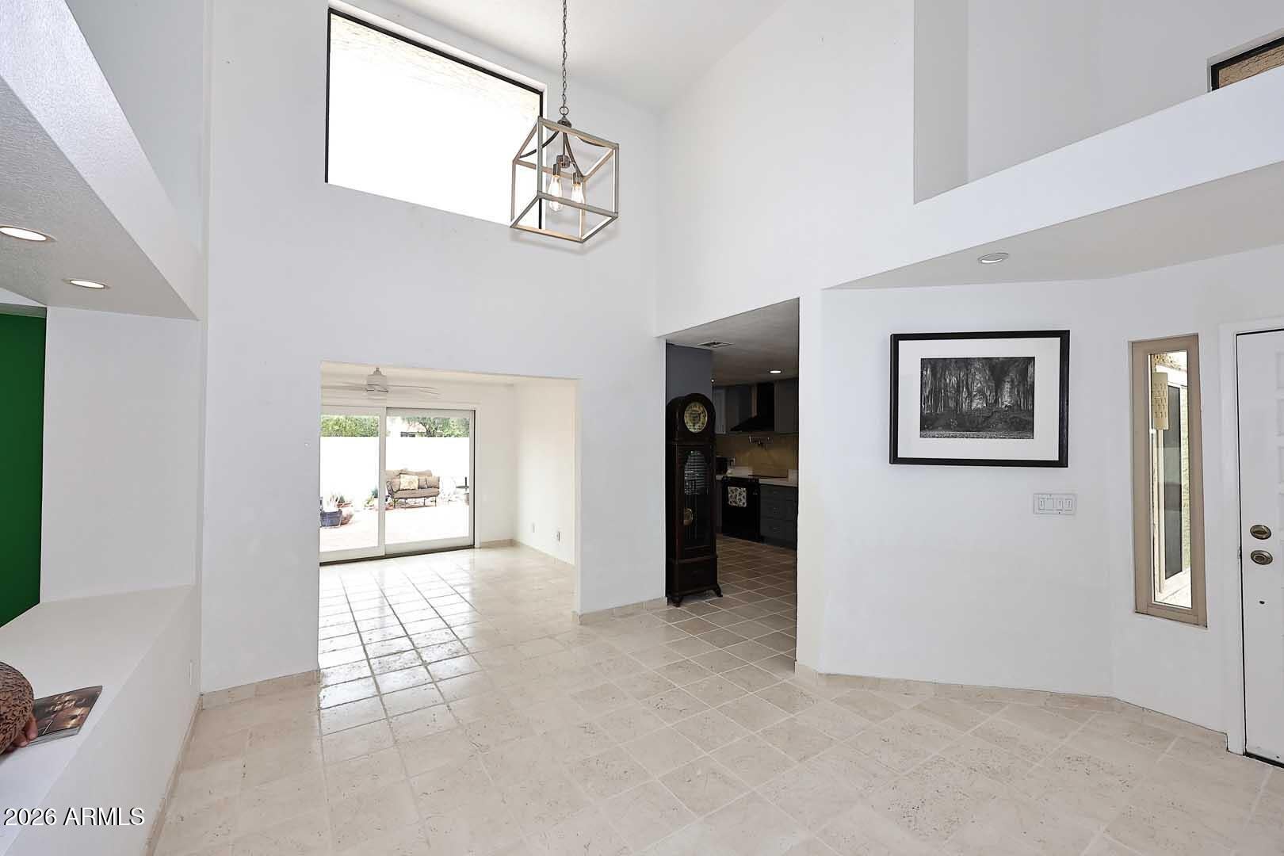
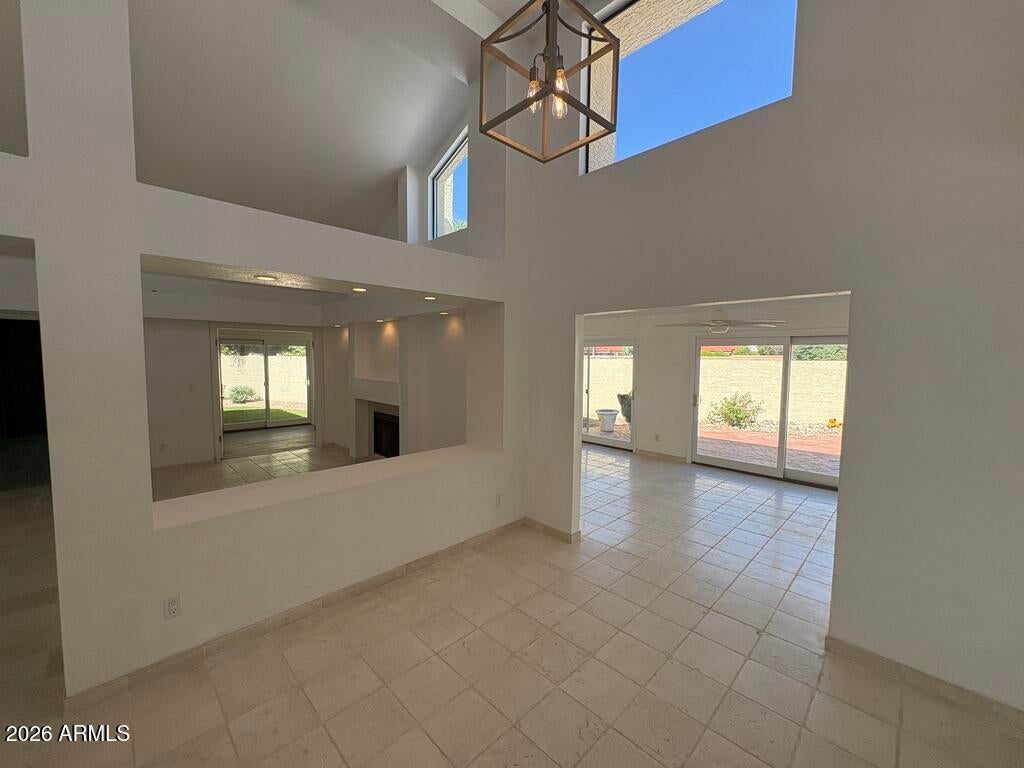
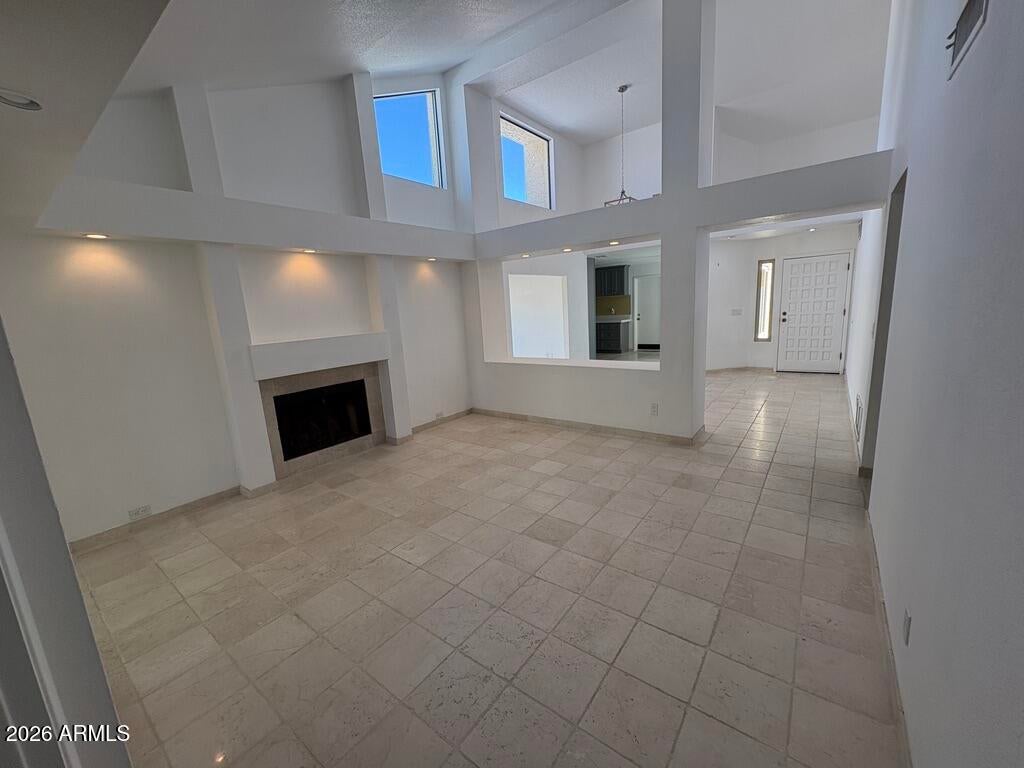
VERY SPECIAL HOME! Come see this beautiful sun filled home in popular Scottsdale Ranch. Owner has permitted 1 additional bedroom & separate family rm. Formal living rm w/vaulted ceilings, stone floors & fireplace. Family rm w/ French doors, recessed lighting & direct access to backyard. Dual pane doors & windows t/o. Remodeled eat-in-kitchen w/ quartz countertops, quality kitchen cabinets, tiled backsplash, updated lighting, newer appliance. Spacious primary suite w/ vaulted ceiling, modern flooring & French door exit to backyard. Generous 2nd bedroom size w/ newer flooring, ceiling fan & French doors exit to backyard. Guest bathroom can accommodate a wheelchair. Enjoy the scenic walking paths, parks & access to lake. Super low monthly HOA. Located near TOP-rated schools.
Save
Ask
Tour
Hide
Share
Listing Snapshot
Price
$858,000
Days On Site
24 Days
Bedrooms
3
Inside Area (SqFt)
1,896 sqft
Total Baths
2
Full Baths
2
Partial Baths
N/A
Lot Size
0.19 Acres
Year Built
1986
MLS® Number
7080337
Status
Active
Property Tax
$2,003
HOA/Condo/Coop Fees
$196.08 monthly
Sq Ft Source
Builder
Friends & Family
React
Invite
Recent Activity
5 days ago
Listing updated with changes from the MLS®
2 weeks ago
Price changed to $858,000
3 weeks ago
Status changed to Active
3 weeks ago
Listing first seen on site
General Features
Acres
0.19
Attached Garage
Yes
Cross Street
96th street and Via Linda
Disclosures
Seller Discl AvailAgency Discl Req
Foundation
Block
Garage
Yes
Garage Spaces
2
Land Lease
No
Levels
One
Number Of Stories
1
Parking
Garage Door OpenerDirect Access
Property Sub Type
Single Family Residence
Sewer
Public Sewer
SqFt Total
1896
Style
Spanish
Water Source
Public
Interior Features
Appliances
DishwasherDisposalRefrigeratorElectric CooktopBuilt-In Electric OvenElectric OvenElectric RangeWasherDryer
Cooling
Ceiling Fan(s)Central AirHeat Pump
Electric
220 Volts in Kitchen
Fireplace
Yes
Fireplace Features
Family RoomWood Burning
Fireplaces
1
Flooring
StoneTile
Heating
ENERGY STAR Qualified EquipmentForced AirHeat Pump
Tinted WindowsScreensSkylight(s)Double Pane Windows
Bedroom 2
Dimensions - 18.0 x 11.0
Bedroom 3
Dimensions - 12.0 x 12.0
Dining Room
Dimensions - 15.0 x 11.0
Family Room
Dimensions - 21.0 x 12.0
Kitchen
Dimensions - 21.0 x 12.0
Living Room
Dimensions - 14.0 x 14.0
Master Bedroom
Dimensions - 15.0 x 14.0
Save
Ask
Tour
Hide
Share
Exterior Features
Construction Details
StoneBlockStucco
Exterior
Rain Gutters
Fencing
Block
Lot Features
Cul-De-SacCorner LotDesert BackSprinklers In Rear
Patio And Porch
Patio
Pool Features
HeatedFenced
Roof
TileFoam
Spa Features
None
Windows/Doors
Tinted WindowsScreensSkylight(s)Double Pane Windows
Community Features
Accessibility Features
Accessible EntranceAccessible Full BathCustomized Wheelchair Accessible
Association Fee
$157.5
Association Fee Frequency
Monthly
Additional Association Fee
$463.0
Additional Association Fee Frequency
Annually
Community Features
LakeTennis Court(s)PlaygroundClubhouseSidewalks
School District
Scottsdale Unified District
Township
3N
Financing Terms Available
CashConventional
Roads
Asphalt
Schools
School District
Scottsdale Unified District
Elementary School
Laguna Elementary School
Middle School
Mountainside Middle School
High School
Desert Mountain High School
Listing courtesy of Custom Realty.
All information should be verified by the recipient and none is guaranteed as accurate by ARMLS. Copyright 2026 Arizona Regional Multiple Listing Service, Inc. All rights reserved.
Last checked: 2026-10-18 05:27 AM UTC
Neighborhood & Commute
Source: Walkscore
Disclosure: Community information and market data powered by Constellation Data Labs. Information is deemed reliable but not guaranteed.