Save
Ask
Tour
Hide
Share
$789,500
13 Days On Site

10472 E FANFOL Lane
Scottsdale, AZ 85258

For Sale|Single Family Residence|Active
2
Beds
2
Total Baths
2
Full Baths
1,537
SqFt
$514
/SqFt
1985
Built
Subdivision:
SUNTREE EAST AMD
County:
Maricopa

Due to the health concerns created by Coronavirus we are offering personal 1-1 online video walkthough tours where possible.

10472 E FANFOL Lane10472 E FANFOL Lane10472 E FANFOL Lane10472 E FANFOL Lane
Save
Ask
Tour
Hide
Share

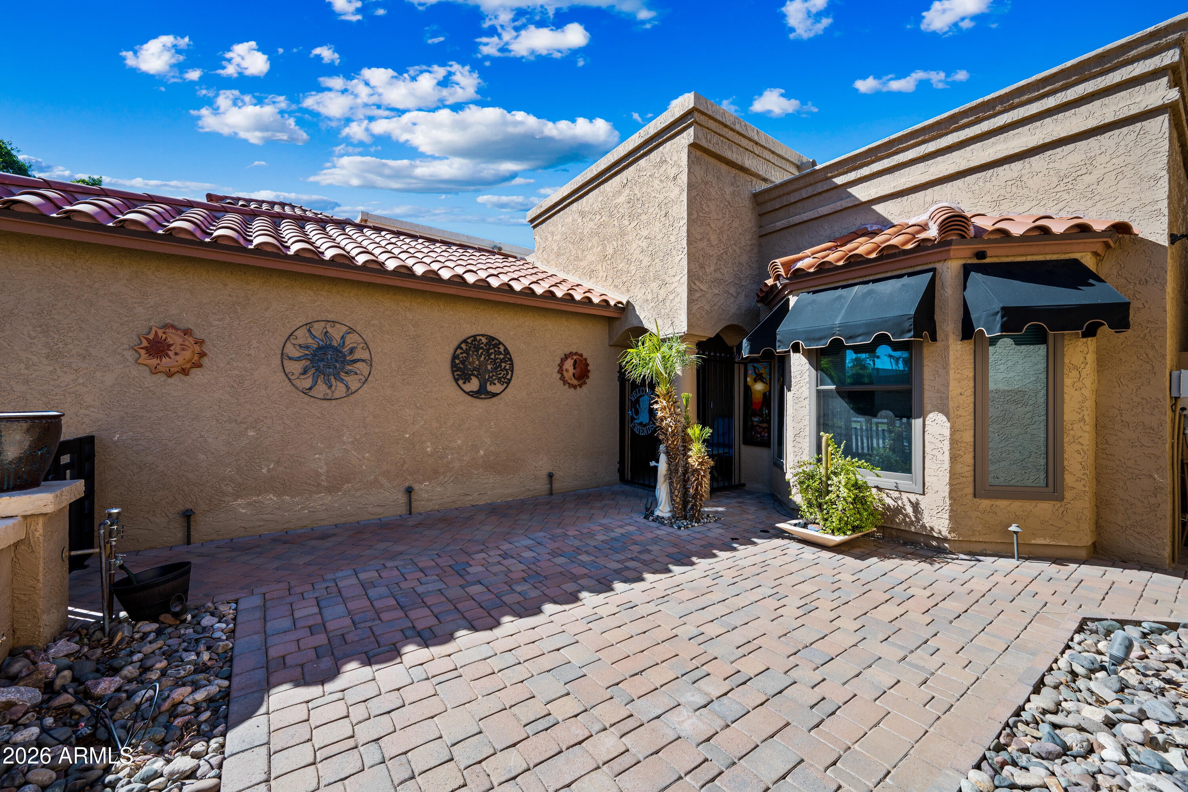
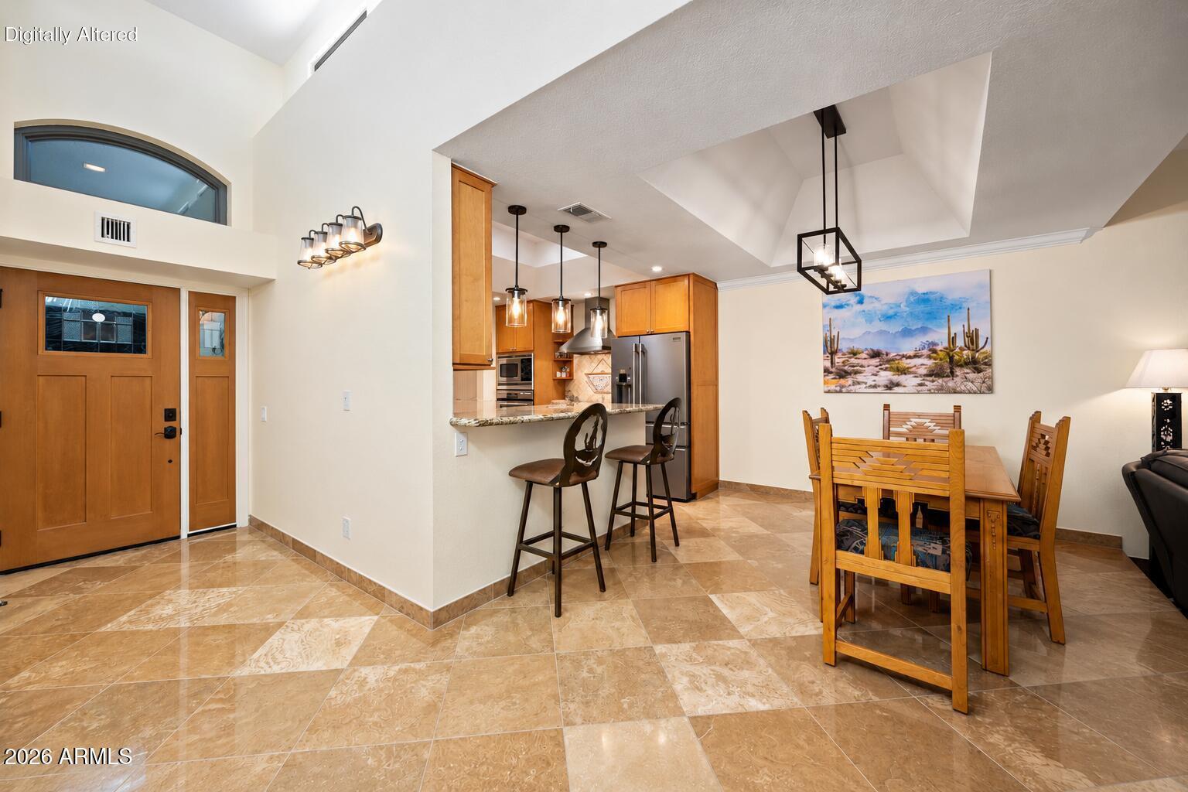
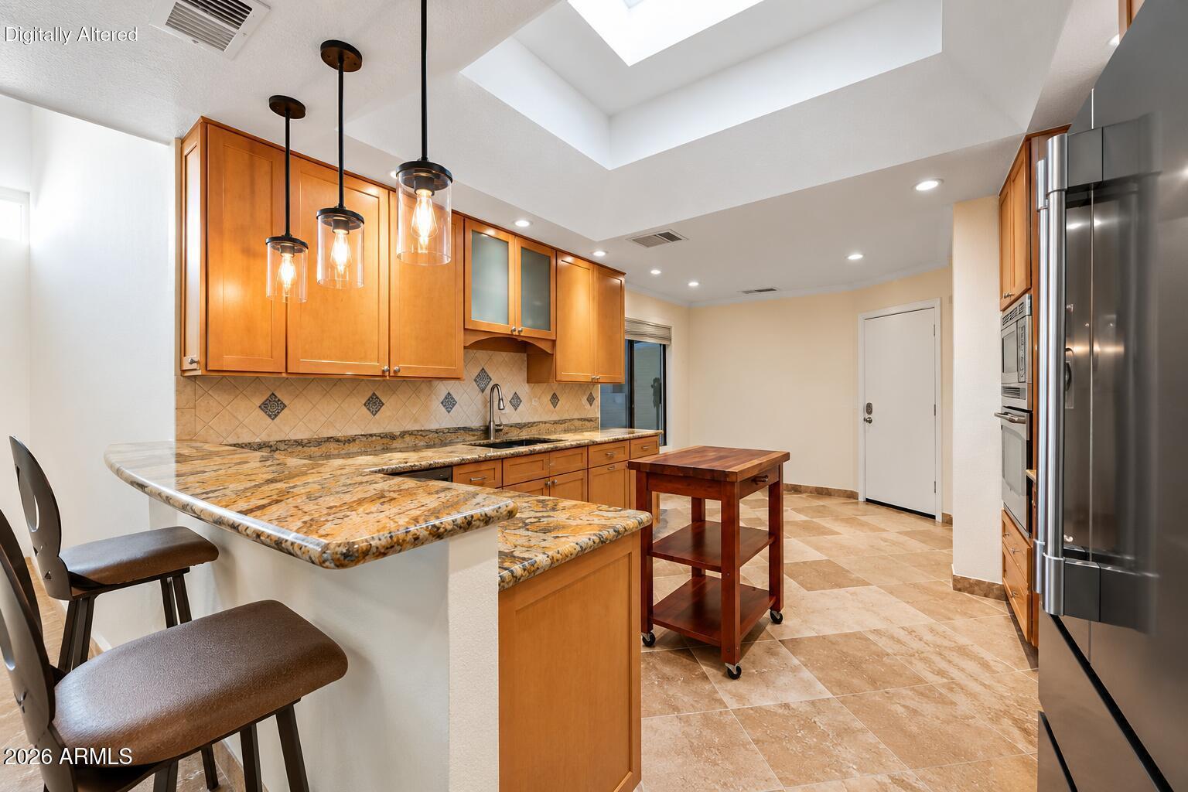
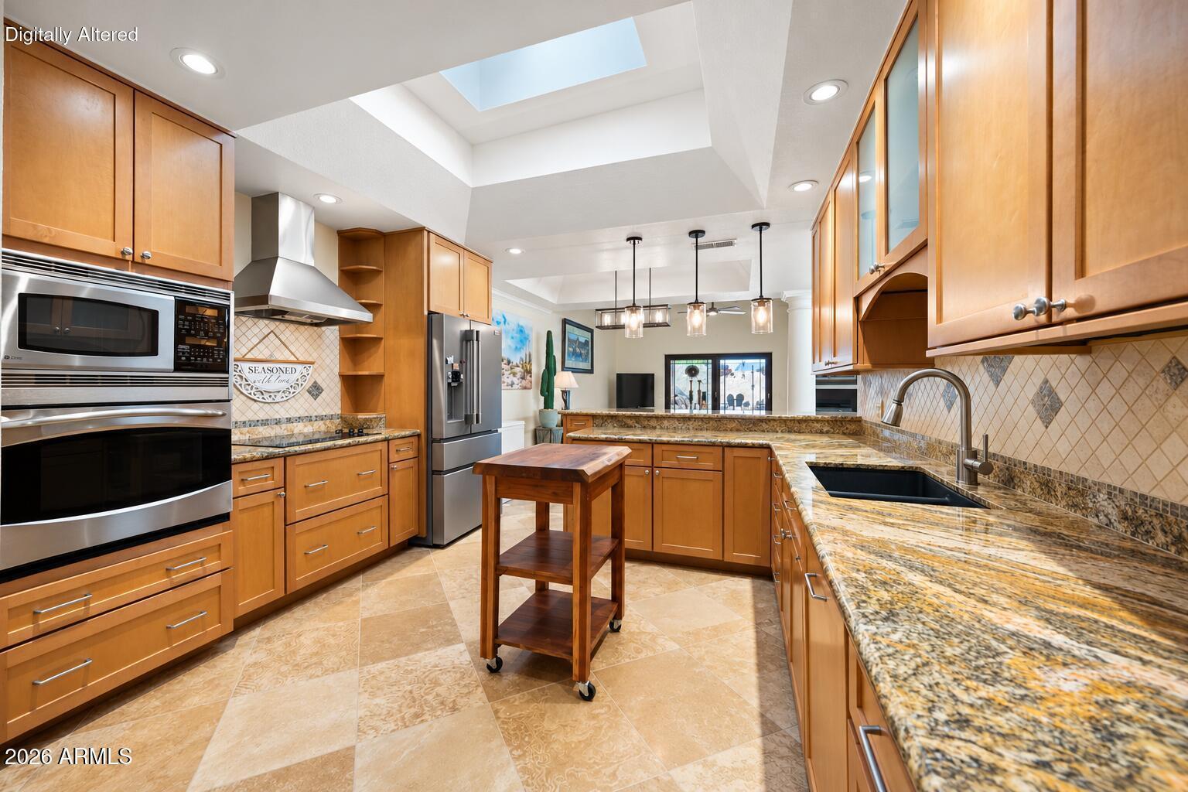
PRIVACY, ELEVATED UPDATES & THE COVETED SCOTTSDALE RANCH LIFESTYLE! There is so much to love about this single-level home in gated Suntree East, starting with a private backyard designed for enjoying Arizona living. An expanded brick-paver patio and enhanced privacy create an inviting outdoor retreat. Inside, elevated updates include Andersen windows, Pella window coverings, an iron front entry door, GE stainless appliances and contemporary electric fireplaces in the living room and primary suite. The lifestyle extends well beyond your front door. Enjoy Suntree East's heated pool and spa, walk or bike the community's paved paths, enjoy Lake Serena and everything that makes Scottsdale Ranch such a desirable place to live. Head to Scottsdale Ranch Park & Tennis Center with 18 lighted tennis courts, exercise stations, sand volleyball, basketball and more. Stroll through the Desert Garden, enjoy nearby pickleball at Cholla Park, or meet friends for shopping and dining at the Mercado. It is an active, connected Scottsdale lifestyle with so much to enjoy just minutes from home.

Save
Ask
Tour
Hide
Share
Listing Snapshot
Price 
$789,500
Days On Site 
13 Days
Bedrooms 
2
Inside Area (SqFt) 
1,537 sqft
Total Baths 
2
Full Baths 
2
Partial Baths 
N/A
Lot Size 
0.09 Acres
Year Built 
1985
MLS® Number 
7089257
Status 
Active
Property Tax 
$1,631
HOA/Condo/Coop Fees 
$298.58 monthly
Sq Ft Source 
Assessor
Friends & Family
Recent Activity
yesterdayListing updated with changes from the MLS®
2 weeks agoStatus changed to Active
2 weeks agoListing first seen on site
General Features
Acres 
0.09
Attached Garage 
Yes
Cross Street 
Shea & Via Linda
Disclosures 
Seller Discl AvailAgency Discl Req
Foundation 
Slab
Garage 
Yes
Garage Spaces 
2
Land Lease 
No
Levels 
One
Number Of Stories 
1
Parking 
Garage Door OpenerDirect Access
Parking Spaces 
2
Property Sub Type 
Single Family Residence
Security 
Fire Sprinkler System
Sewer 
Public Sewer
SqFt Total 
1537
Style 
Santa Barbara/Tuscan
Water Source 
Public
Interior Features
Appliances 
DishwasherDisposalRefrigeratorElectric CooktopMicrowaveElectric OvenWasherDryerWater Softener Owned
Cooling 
Ceiling Fan(s)Central Air
Fireplace 
Yes
Fireplace Features 
Family RoomMaster BedroomSee Remarks
Fireplaces 
2
Flooring 
TileWood
Furnished 
Furnished
Heating 
Electric
Interior 
Double VanityEat-in KitchenBreakfast BarPantryGranite CountersHigh Speed InternetWet BarHigh Ceilings
Laundry Features 
Inside
Spa 
Yes
Window Features 
Skylight(s)Double Pane Windows
Save
Ask
Tour
Hide
Share
Exterior Features
Construction Details 
Stucco
Exterior 
Private Yard
Fencing 
Wrought IronBlockBack YardFront Yard
Lot Features 
Cul-De-SacDesert Back
Patio And Porch 
Patio
Pool Features 
HeatedFenced
Roof 
TileFoam
Spa 
Yes
Spa Features 
Heated
Windows/Doors 
Skylight(s)Double Pane Windows
Community Features
Accessibility Features 
Therapeutic Whirlpool
Association Fee 
$260.0
Association Fee Frequency 
Monthly
Additional Association Fee 
$463.0
Additional Association Fee Frequency 
Annually
Community Features 
LakeGatedTennis Court(s)ClubhouseFitness CenterSidewalks
School District 
Scottsdale Unified District
Township 
3N
Financing Terms Available 
CashVA LoanFHAConventional1031 Exchange
Roads 
Asphalt
Schools
School District
Scottsdale Unified District
Elementary School
Laguna Elementary School
Middle School
Mountainside Middle School
High School
Desert Mountain High School
Listing courtesy of Jason Mitchell Real Estate.


All information should be verified by the recipient and none is guaranteed as accurate by ARMLS. Copyright 2026 Arizona Regional Multiple Listing Service, Inc. All rights reserved.
Last checked: 2026-10-18 05:27 AM UTC

Neighborhood & Commute
Source: Walkscore
Disclosure: Community information and market data powered by Constellation Data Labs. Information is deemed reliable but not guaranteed.
Save
Ask
Tour
Hide
Share
© 2026 Sold By Samantha | Keller Williams Arizona Realty. All Rights Reserved.
menu-circlecross-circle
linkedin facebook pinterest youtube rss twitter instagram facebook-blank rss-blank linkedin-blank pinterest youtube twitter instagram